








Join Login
115 Bridlemoor Court, Reno, NV 89511 Photo

37 Photos

115 Bridlemoor Court
Reno, NV 89511
$1,785,000
4 Beds | 4 full 1 partial Baths | 4143 sqft | 0.14 Acreage

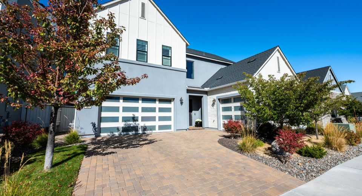
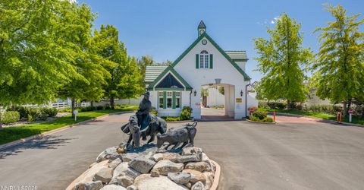
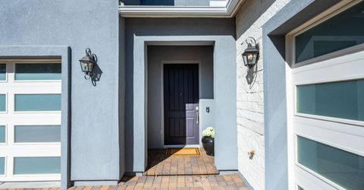
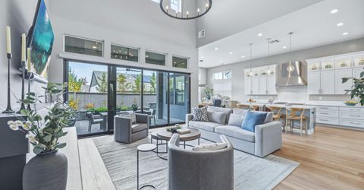
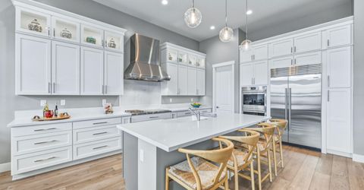
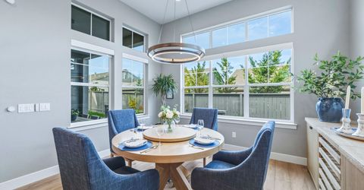
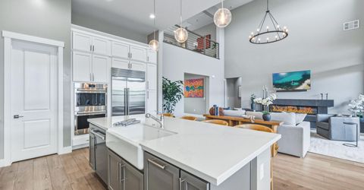
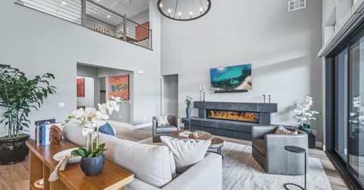
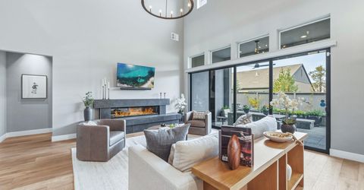
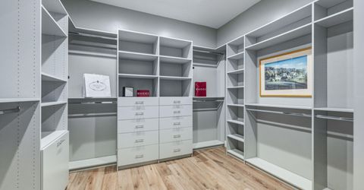
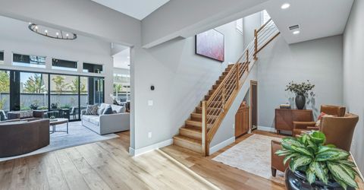
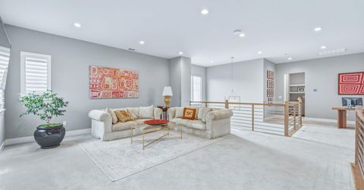
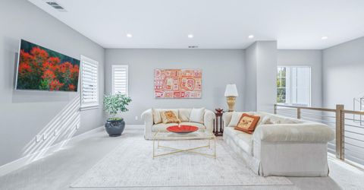
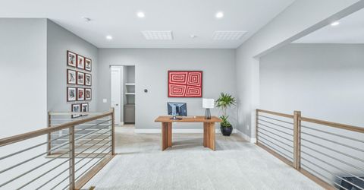
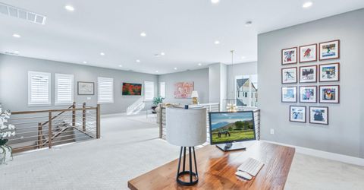
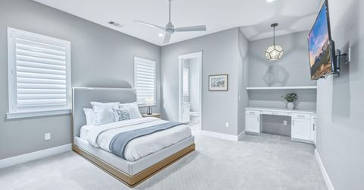
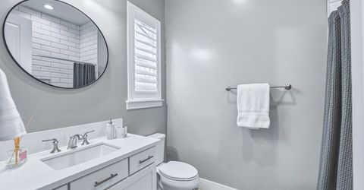
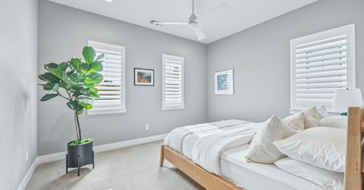
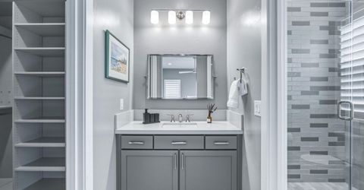
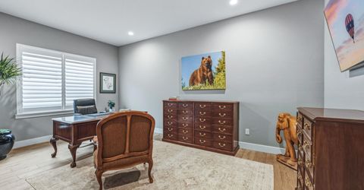
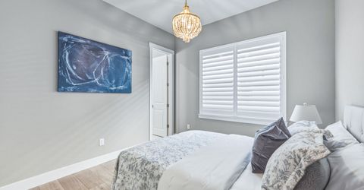
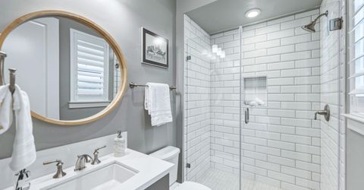
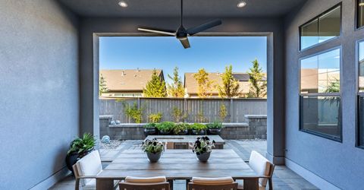
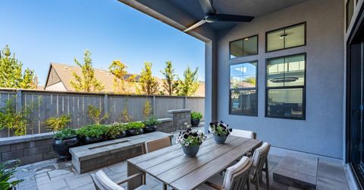
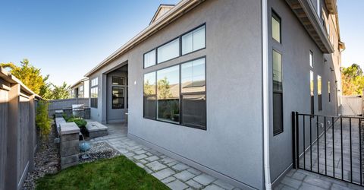
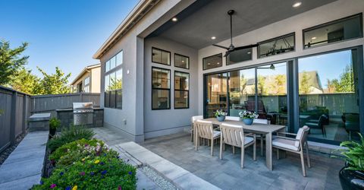
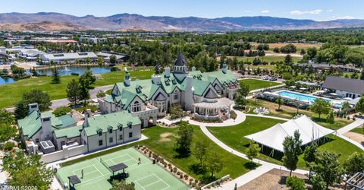
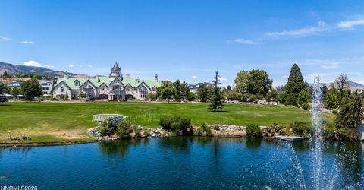
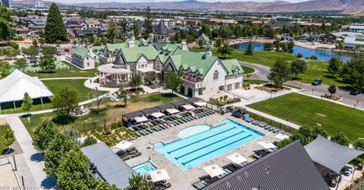
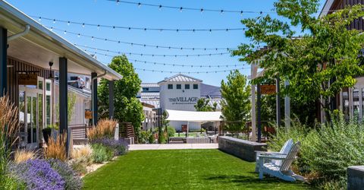
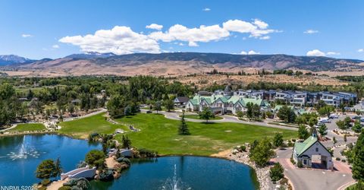
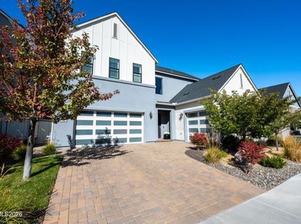
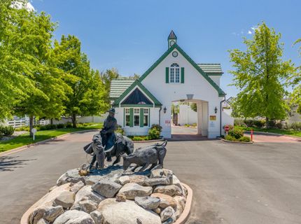
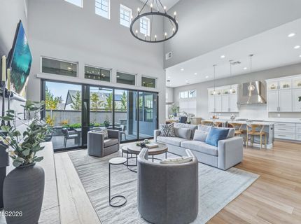
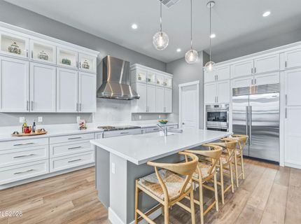
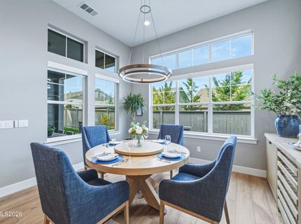
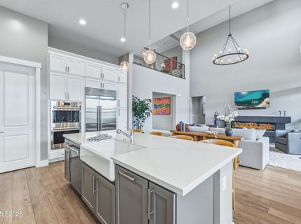
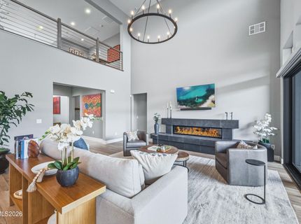
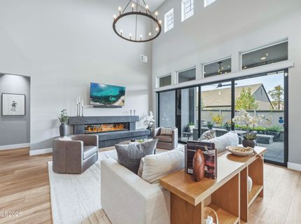
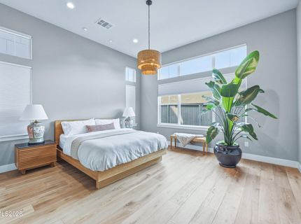
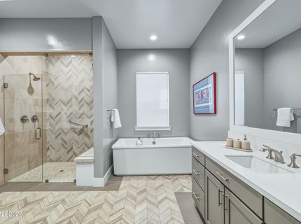
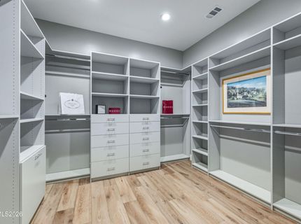
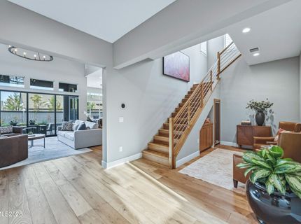
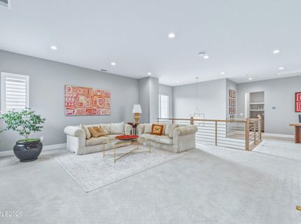
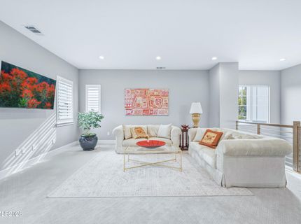
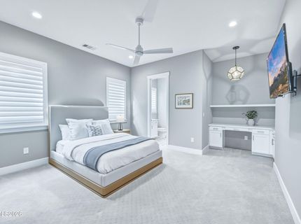
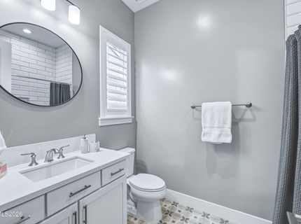
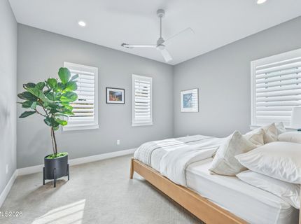
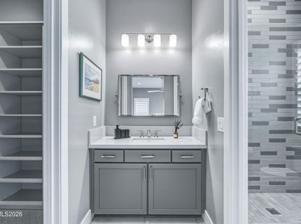
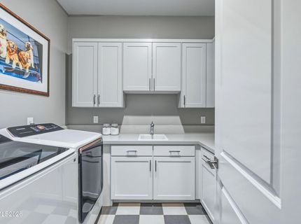
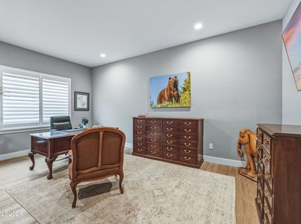
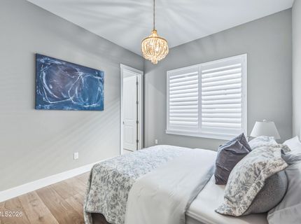
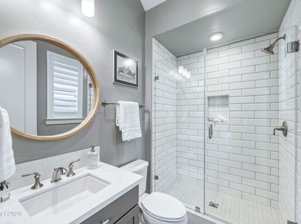
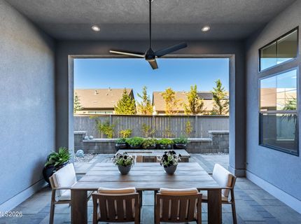
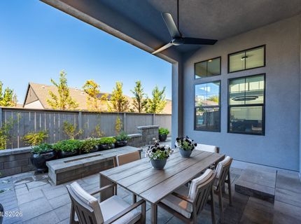
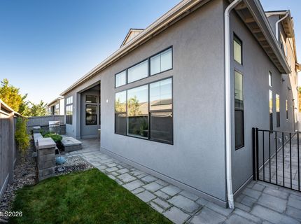
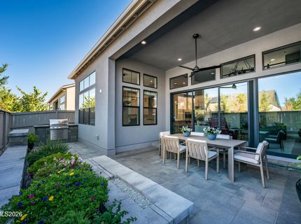
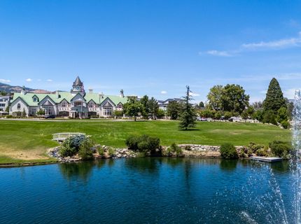
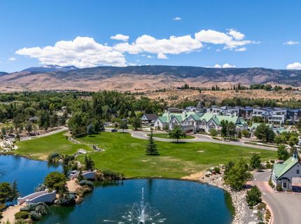
Enjoy the ease of living in Latigo at Rancharrah, a beautifully maintained gated community offering an exceptional combination of privacy, convenience and amenities. Two gated entrances, including a staffed gatehouse and a residents-only entrance, along with roving patrol, serve the community. Residents enjoy access to The Club at Rancharrah, featuring an elegant clubhouse, restaurant and bar, swimming pool, hot tub, fitness center, spa, pickleball and bocce ball courts, and a full calendar of social events. Just a five-minute walk from the home, The Village at Rancharrah offers a wonderful collection of shops and restaurants.Beautifully appointed and filled with natural light, this immaculate home combines clean, contemporary design with thoughtful upgrades throughout. Wide-plank hardwood flooring adds warmth and character to the open living spaces. The spacious kitchen is exceptionally well equipped with two Wolf ovens, Wolf induction and gas cooking, a Sub-Zero refrigerator and Asko dishwasher. A charming den with a wine cabinet provides an inviting retreat just off the great room. The open floor plan extends naturally to a beautifully finished, low-maintenance backyard featuring a built-in barbecue, fire feature and water feature, creating an ideal setting for outdoor entertaining.Attention to detail is evident throughout, with custom closets by Closets by Design, Hunter Douglas automated window coverings, crisp white plantation shutters, an electric vehicle charging station, a smart thermostat, and a tankless water heater. Situated on a quiet cul-de-sac, the home also enjoys easy access to Bartley Ranch Regional Park, with its scenic walking trails, open spaces and recreational amenities. A wonderful combination of refined finishes, modern convenience and easy living in one of Reno's most thoughtfully planned communities.

Listed By / Presented By

Listed By

Agency Name: Dickson Realty - Caughlin
Agent Name: Rebecca Dickson
Agency Phone: 775-746-7000
Agent Phone: 775-742-2120

agent picture

Presented By

Agent Name: Peter Erdody
Agent Phone: 530.314.1810
Agency Title: Chase International Real Estate

IDX logo

Property Details

Property Type: Residential - Single Family
Cooling: Central Air
Fireplaces: 1
Garage: 3 car attached
Heating: Forced Air, Natural Gas
Lot Size: 0.14 Acres
Roof Type: Composition, Pitched
Stories: 2.0
Taxes: $12,336
Year Built: 2020
MLS ID: 260014033

Feature Descriptions

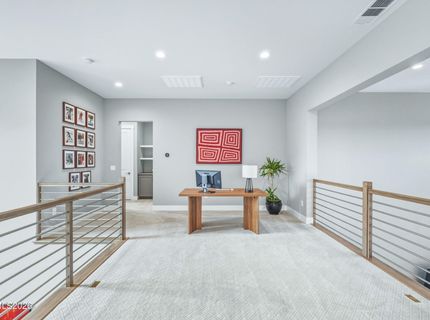
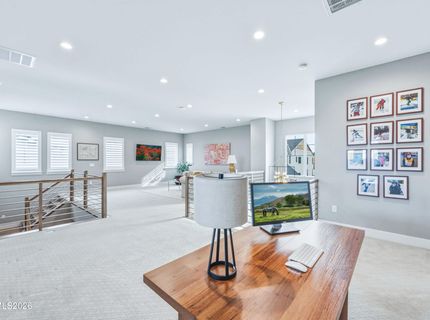
Additional Rooms: Office/Den, Bedroom/Office Main Floor, Entrance Foyer, Loft
Association Fee Includes: Security, Common Area - Maintenance
City Limits: Yes
Construction Type: Site/Stick-Built
Cooling Y/N: Yes
Dining: Kitchen Combination
Exterior: Board & Batten Siding, Batts Insulation, Blown-In In
Family Room: High Ceilings, Separate/Formal Room
Fencing: Back Yard, Partial
Fireplace: Insert, Great Room, Electric
Fireplace Y/N: Yes
Flooring: Carpet, Ceramic Tile, Wood
Foundation: Slab
Heating Y/N: Yes
HOA Amenities: Clubhouse, Fitness Center, Gated, Landscaping, Pool, Spa/Hot Tub
HOA Fee: $220/MonthlyAppliances:
HOA Y/N: Yes
Kitchen: Breakfast Bar, Breakfast Nook, Built-In Dishwasher, Built-In Double Oven, Disposal, Electric Cooktop, Gas Cooktop, Kitchen Island, Pantry, Sliding Shelves, Soft-Close Cabinets
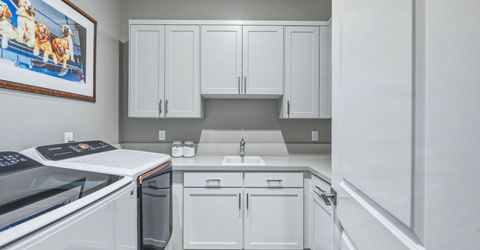
Laundry Features: Washer Hookup, Laundry Room, Sink, Cabinets, Electric Dryer Hookup
Living Room: Great Room, High Ceilings
Lot Features: Cul-De-Sac, Landscaped, Level
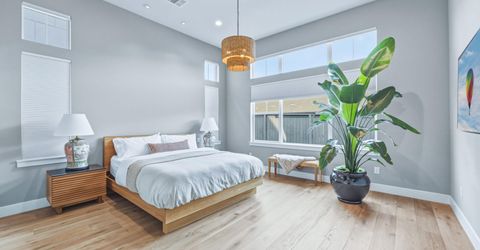
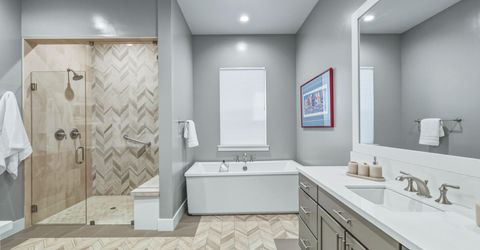
Master Bedroom: High Ceilings, Bathtub, Double Sinks, On Main Floor, Shower Stall, Walk-In Closet(s)
OtherStructures: None
Parcel #: 226-072-13
Parking: Attached, Electric Vehicle Charging Station(s), Garage, Garage Door Opener, Garage Door Opener Controls
Patio/Porch: Patio, Covered, Uncovered
Road Frontage: Private Road
Road Responsibility: Private Maintained Road
Security: yes
Security Features: Carbon Monoxide Detector(s), Smoke Detector(s), Security System, Keyless Entry
Sewer: Public Sewer
Sprinklers: Automatic, Drip System
SQFT Living: 4143
Utilities: Electricity Connected, Natural Gas Connected, Sewer Connected, Water Connected, Cellular Coverage, Internet Available, Underground Utilities
Water: Public
Water Rights Y/N: No
Window Features: Blinds, Double Pane Windows, Vinyl Frames

Amenities

High Ceilings
Smart Thermostat
Loft
Breakfast Bar
Kitchen Island
Pantry
Primary Downstairs
Walk-In Closet(s)
Entrance Foyer
Built-in Barbecue
Fire Pit
Water Feature

Schools

High School: Reno
Middle School: Swope
Elementary School: Huffaker

Neighborhood Map

Driving Directions

Demographics

Estimate My Payments

  • Estimated Payment
    $5,521.26
  • Principal & Interest
    $3,972.64
  • Property Tax
    $1,028.00
  • Homeowner's Insurance
    $520.63
(Payments are an estimate and may vary by lender)

Mortgage Calculator

Change Payment Information

%
years/fixed
yearly
yearly (est.)
Contact Photo

We're Here to Help

Connect with our team of knowlegable local agents to guide your next move with style and grace.

Login to My Homefinder