
Join Login
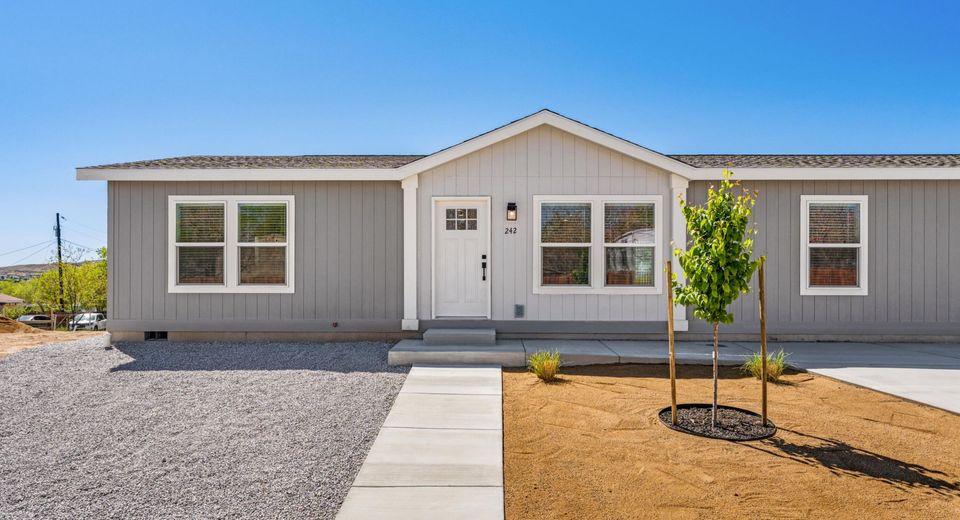
262 Caleb Court, Sun Valley, NV 89433 Photo

3 Photos

262 Caleb Court
Sun Valley, NV 89433
$500,000
4 Beds | 2 full Baths | 0.28 Acreage

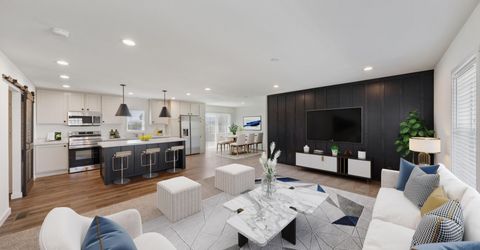
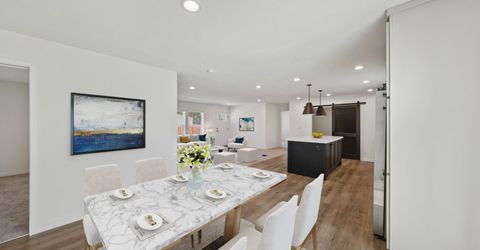
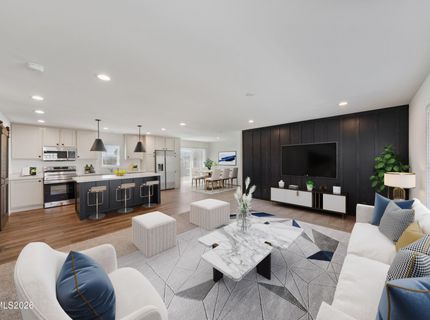
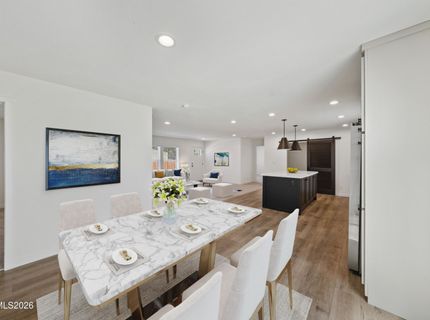
Brand-New Home at 262 Caleb Court!Welcome to Caleb Court, a small, private development of just 11 homes in Sun Valley with no HOA. This brand-new, turnkey home is move-in ready and offers the comfort, convenience, and peace of mind that come with owning a new home. Built with ENERGY STAR energy-efficient features designed to help reduce energy consumption and utility costs, this home offers modern finishes, a spacious, fully fenced yard, a concrete patio for relaxing or entertaining, and four concrete parking spaces. The home also features a permanent perimeter foundation, a one-year limited factory warranty, and a one-year appliance warranty, giving you added confidence in your investment. Enjoy the benefits of new construction without the worries of maintaining an older home. Conveniently located near Reno and Sparks, 262 Caleb Court offers a comfortable place to call home in a small, private community. Move-in ready and waiting for its first owner. Schedule your showing today!

Listed By / Presented By

Listed By

Agency Name: Call It Closed International Realty
Agent Name: Melinda Carlson
Agency Phone: 775-888-6721
Agent Phone: 775-750-9942

agent picture

Presented By

Agent Name: Peter Erdody
Agent Phone: 530.314.1810
Agency Title: Chase International Real Estate

IDX logo

Property Details

Property Type: Residential -
Cooling: Central Air, ENERGY STAR Qualified Equipment
Heating: Electric, ENERGY STAR Qualified Equipment, Heat Pump
Lot Size: 0.28 Acres
Roof Type: Composition, Shingle, Pitched
Stories: 1.0
Taxes: $1,396
Year Built: 2026
MLS ID: 260013756

Feature Descriptions

Additional Rooms: None
City Limits: Yes
Construction Type: 2x6 Exterior, Manufactured Construction
Cooling Y/N: Yes
Days on Site: 8
Dining: High Ceilings, Separate/Formal Room
Exterior: Fiber Cement
Family Room: High Ceilings, Separate/Formal Room
Fencing: Full
Flooring: Carpet, Vinyl
Foundation: Crawl Space, Concrete Perimeter, Full Perimeter
Heating Y/N: Yes
HOA Fee: $30/MonthlyAppliances:
HOA Y/N: Yes
Kitchen: Built-In Dishwasher, Built-In Microwave, Built-In Single Oven, Disposal, ENERGY STAR Qualified Appliances, Kitchen Island, Pantry
Laundry Features: Washer Hookup, Laundry Room, Cabinets, Shelves, Electric Dryer Hookup
Living Room: High Ceilings, Separate/Formal Room
Lot Features: Gentle Sloping
Master Bedroom: Double Sinks, Shower Stall, Walk-In Closet(s)
OtherStructures: None
Parcel #: 506-111-04
Parking: Parking Pad
Patio/Porch: Patio, Uncovered
Road Frontage: Public
Road Responsibility: Public Maintained Road
Security Features: Carbon Monoxide Detector(s), Smoke Detector(s)
Sewer: Public Sewer
Special View Info: Peek
Sprinklers: None
Utilities: Electricity Connected, Sewer Connected, Water Connected
Water: Public
Water Rights Y/N: No
Window Features: Blinds, Double Pane Windows, ENERGY STAR Qualified Windows, Low-Emissivity Windows

Amenities

High Ceilings
Smart Thermostat
Kitchen Island
Pantry
Walk-In Closet(s)

Schools

High School: Hug
Middle School: Desert Skies
Elementary School: Palmer

Neighborhood Map

Driving Directions

Demographics

Estimate My Payments

  • Estimated Payment
    $1,374.95
  • Principal & Interest
    $1,112.78
  • Property Tax
    $116.33
  • Homeowner's Insurance
    $145.83
(Payments are an estimate and may vary by lender)

Mortgage Calculator

Change Payment Information

%
years/fixed
yearly
yearly (est.)
Contact Photo

We're Here to Help

Connect with our team of knowlegable local agents to guide your next move with style and grace.

Login to My Homefinder