
Join Login
410 Short Avenue, Sun Valley, NV 89433 Photo

18 Photos

410 Short Avenue
Sun Valley, NV 89433
$470,000
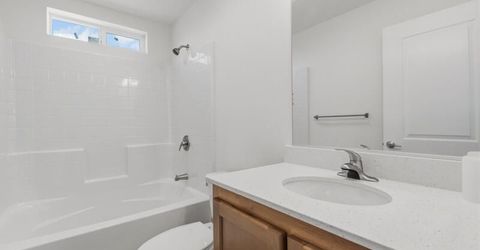
4 Beds | 2 full Baths | 1760 sqft | 0.35 Acreage

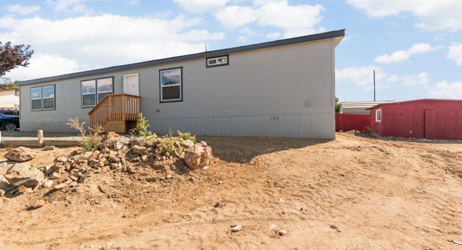
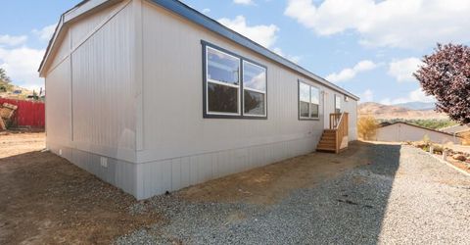
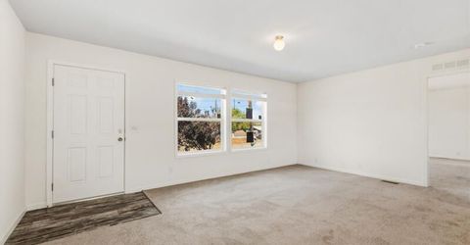
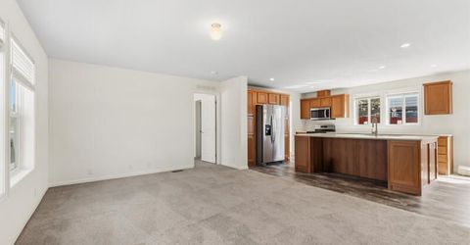
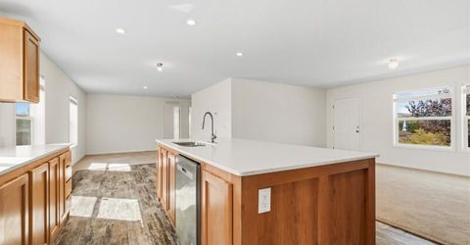
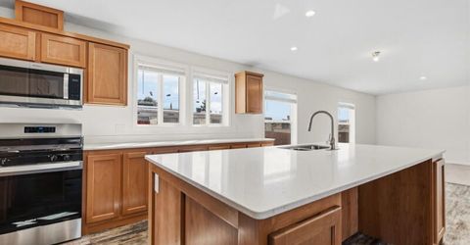
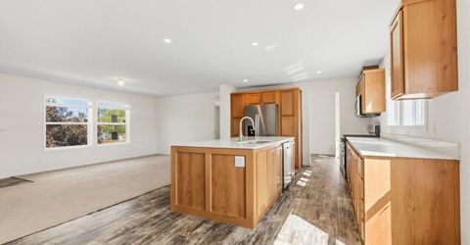
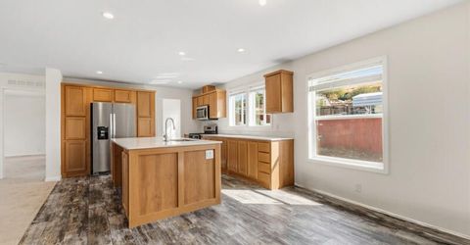
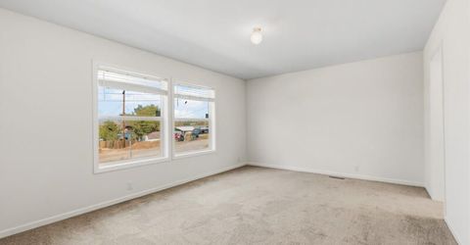
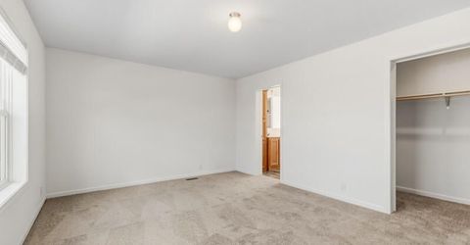
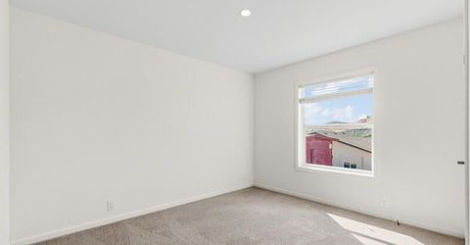
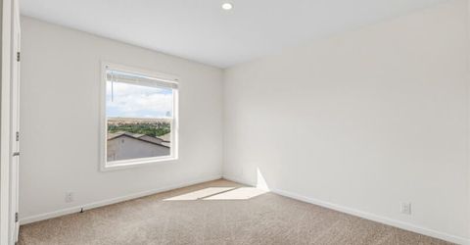
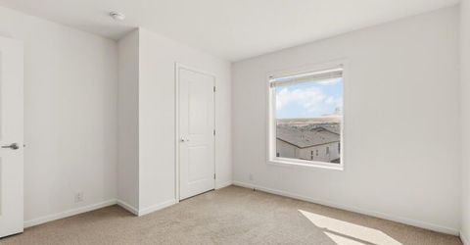
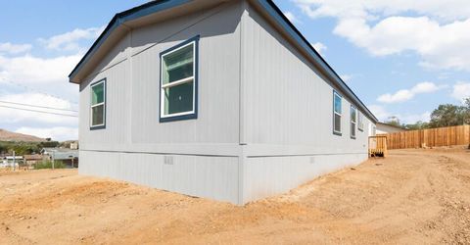
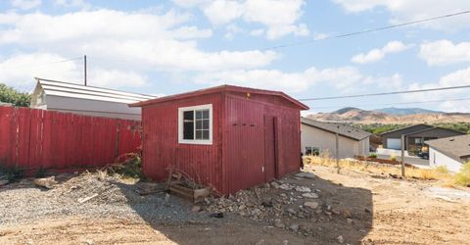
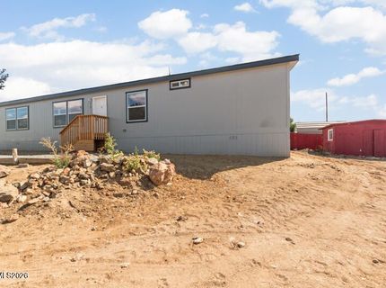
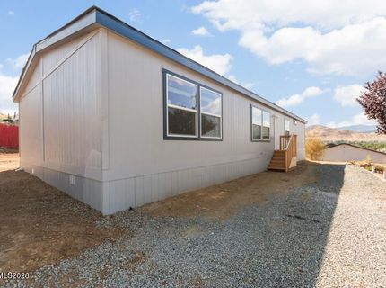
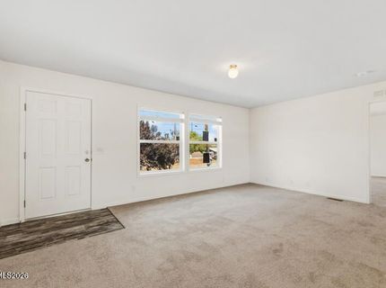
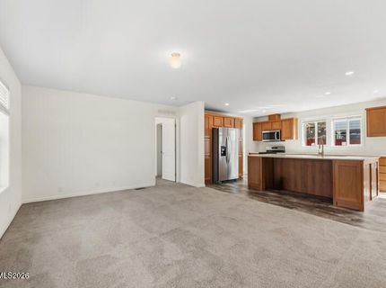
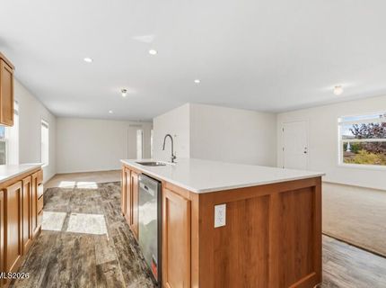
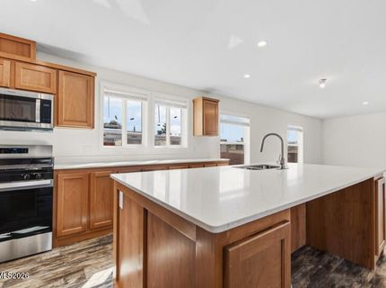
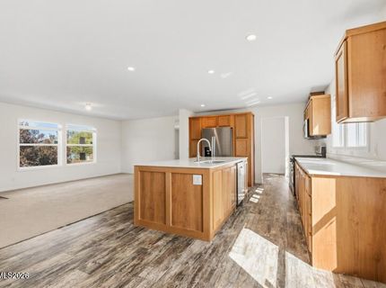
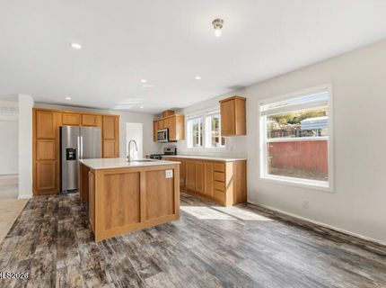
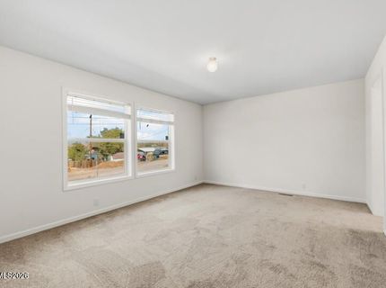
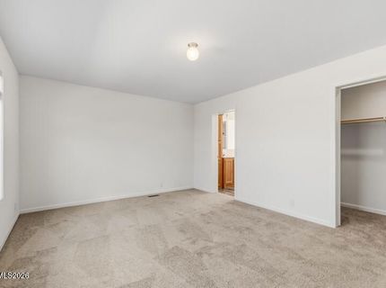
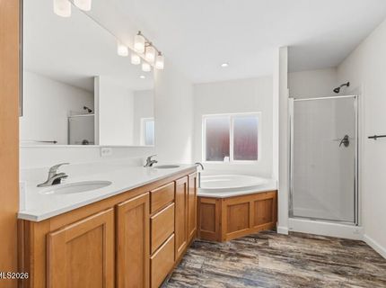
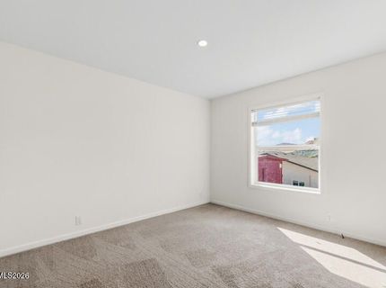
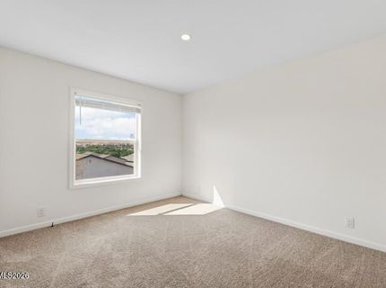
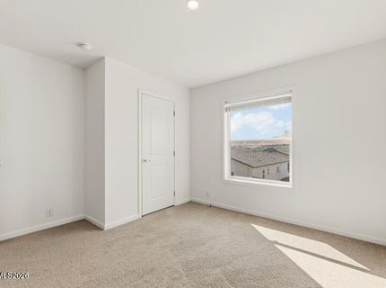
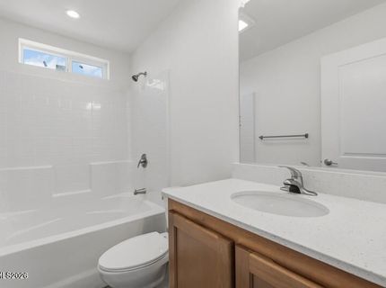
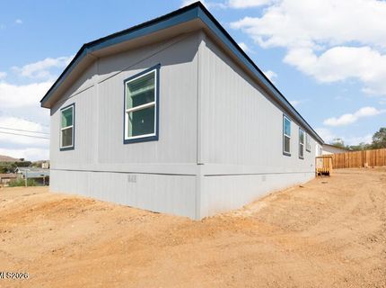
New 4-bedroom, 2-bathroom manufactured home offering 1,760 square feet of single-level living with valley views. Situated at the top of a hill, the home offers plenty of natural light and complementary finishes throughout. The floor plan provides flexibility for additional bedrooms to be used for guests, a home office, or hobby space. The kitchen and living areas offer a functional layout for everyday living. The lot provides plenty of space for the new owner to customize the outdoor area to fit their needs. The buyer will also have the option to choose a 4-foot or 6-foot fence to be installed in the front yard. With its hillside setting, valley views, and room to personalize the property, this new home offers a comfortable and functional place to make your own.

Listed By / Presented By

Listed By

Agency Name: Ferrari-Lund Real Estate Reno
Agent Name: Karen Walker-Hill
Agency Phone: 775-688-4000
Agent Phone: 775-830-1770

agent picture

Presented By

Agent Name: Peter Erdody
Agent Phone: 530.314.1810
Agency Title: Chase International Real Estate

IDX logo

Property Details

Property Type: Residential -
Heating: Forced Air, Natural Gas
Lot Size: 0.35 Acres
Roof Type: Composition, Shingle, Pitched
Stories: 1.0
Taxes: $401
Year Built: 2026
MLS ID: 260012285

Feature Descriptions

Additional Rooms: None
Appliances: Disposal, Dishwasher, Gas Range, Microwave, Refrigerator
City Limits: No
Construction Type: Manufactured Construction
Dining: Kitchen Combination
Exterior: Wood Siding
Fencing: Partial
Flooring: Carpet, Laminate, Luxury Vinyl
Foundation: 8-Point
Heating Y/N: Yes
Kitchen: Breakfast Bar, Built-In Dishwasher, Built-In Microwave, Disposal
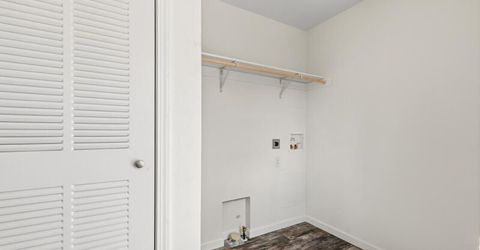
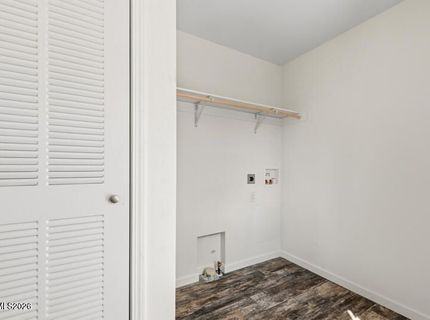
Laundry Features: Laundry Room, Shelves
Living Room: Separate/Formal Room
Lot Features: Corner Lot, Landscaped, Sloped Up
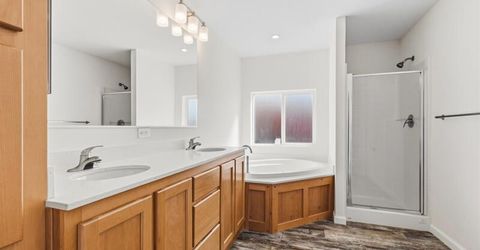
Master Bedroom: Double Sinks, Garden Tub, On Main Floor, Shower Stall
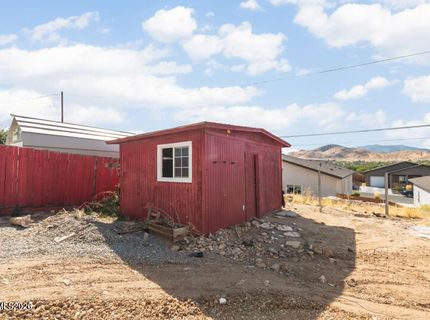
OtherStructures: None
Parcel #: 085-802-10
Parking: None
Road Frontage: Other
Road Responsibility: Public Maintained Road
Security Features: Smoke Detector(s)
Sewer: Public Sewer
Special View Info: City, Desert, Mountain(s)
Sprinklers: None
SQFT Living: 1760
Utilities: Cable Available, Electricity Available, Natural Gas Connected, Phone Available, Sewer Available, Sewer Connected, Water Available, Water Meter Installed
Water: Public
Water Rights Y/N: No
Window Features: Single Pane Windows

Amenities

Breakfast Bar
Primary Downstairs

Schools

High School: Hug
Middle School: Sparks
Elementary School: Sun Valley

Neighborhood Map

Driving Directions

Demographics

Estimate My Payments

  • Estimated Payment
    $1,216.52
  • Principal & Interest
    $1,046.02
  • Property Tax
    $33.42
  • Homeowner's Insurance
    $137.08
(Payments are an estimate and may vary by lender)

Mortgage Calculator

Change Payment Information

%
years/fixed
yearly
yearly (est.)
Contact Photo

We're Here to Help

Connect with our team of knowlegable local agents to guide your next move with style and grace.

Login to My Homefinder